Short answer: The main kitchen layouts are one wall, galley, L shape, U shape and layouts with an island or peninsula. The best kitchen layout for your home depends on the room size, how many people cook, and whether you want seating and open views. Keeping the sink, stove and refrigerator within easy reach of each other, often called the work triangle, makes any layout work better.
Layout shapes how a kitchen feels and works every day. Before choosing cabinets and countertops, it helps to understand the common kitchen layout types and which suits your space.
The main layouts
- One wall: everything along a single wall. Good for small homes and apartments, and simple to build.
- Galley: two parallel runs with a walkway between. Very efficient for one cook, common in narrow spaces.
- L shape: cabinets on two connecting walls. Flexible, open, and easy to add an island to.
- U shape: cabinets on three walls. Lots of storage and counter space, best in larger rooms.
- Island: a freestanding counter added to an L or U layout for prep, storage or seating.
- Peninsula: a counter attached at one end, like an island that saves floor space.
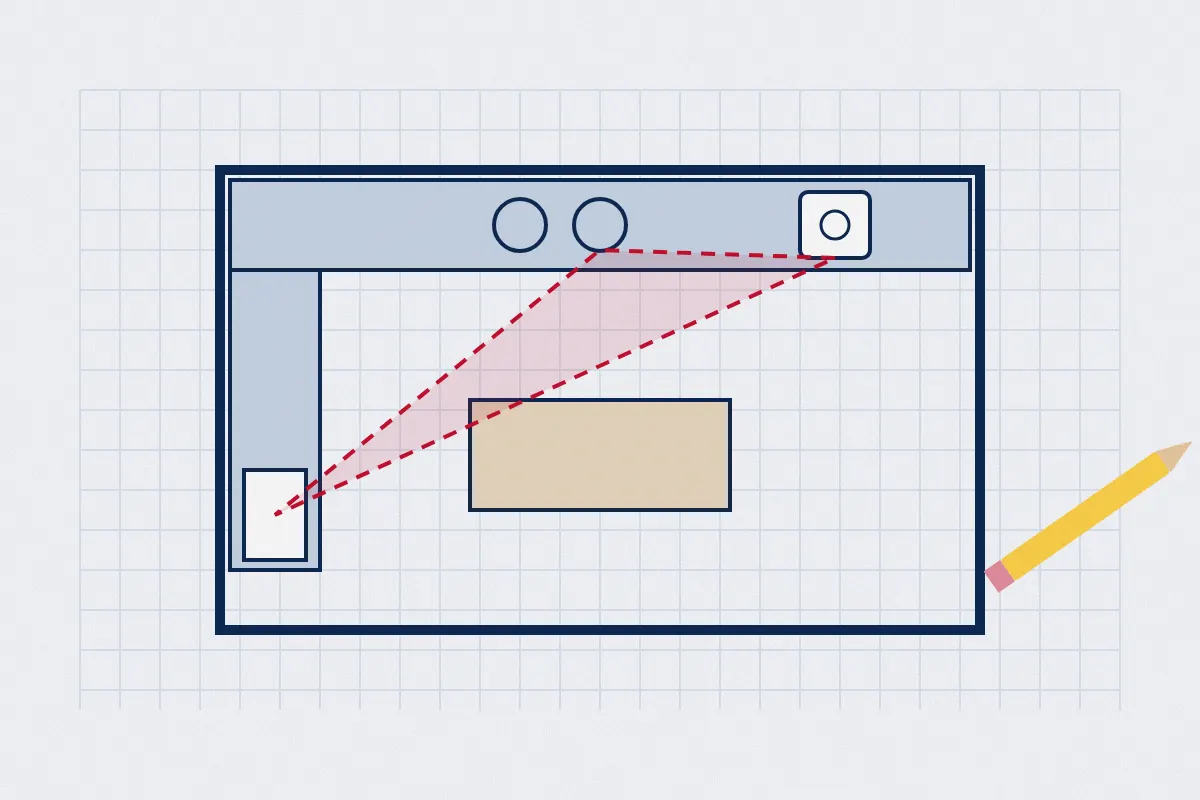
The work triangle and work zones
The classic work triangle connects the sink, the cooktop and the refrigerator, keeping them close enough to work efficiently without crowding. Many designers now also think in zones: prep, cooking, cleaning, storage and serving. In busy homes, zones help two people cook without getting in each other’s way.
Clearances that make a kitchen comfortable
- Walkways of about 36 inches or more, and wider where two people work
- Around 42 to 48 inches between an island and the counters
- Space for dishwasher and oven doors to open fully
- Landing space on counters beside the refrigerator, cooktop and sink
Choosing a layout for your room
- Small or narrow kitchen: galley or one wall
- Open plan living: L shape with an island or peninsula
- Large kitchen with two cooks: U shape or L shape with a large island and separate zones
- Family kitchen with seating: island or peninsula with overhang for stools
Changing the layout: what it involves
Keeping the sink, range and refrigerator where they are keeps costs down. Moving them means moving plumbing, gas lines, venting and circuits, which adds cost, time and permits. Removing a wall to open the kitchen may need a structural engineer if the wall is load bearing. Read about kitchen remodeling and kitchen remodel cost.
Lighting a kitchen
- Ambient light: ceiling fixtures or recessed lights for the whole room
- Task light: under cabinet lights over counters, where you prep
- Accent light: pendants over an island or lights inside glass cabinets
- Plan switches by zone, and add dimmers for dining areas
Storage ideas for any layout
- Deep drawers for pots and pans instead of low cabinets
- Pull out trash and recycling
- Corner drawers or swing out shelves
- Tall pantry cabinets
- Cabinets to the ceiling for rarely used items

Quick answers: kitchen layout
What is the best kitchen layout?
It depends on your space. L shape with an island suits many open homes, while galley and one wall layouts suit smaller spaces.
What is the kitchen work triangle?
The path between the sink, cooktop and refrigerator, kept compact so cooking is efficient.
How much space do I need for a kitchen island?
Often about 42 to 48 inches of clearance around it, depending on use.
Does changing the layout cost more?
Yes. Moving plumbing, gas and wiring adds cost, time and permits.
Who designs and builds kitchens?
A kitchen remodeling contractor, often with a designer. Sifixit can connect you with a local remodeler.
Related
This guide covered kitchen layout. For more background, see the FTC’s advice on hiring a contractor and avoiding home improvement scams, and if you need help, Sifixit can connect you with a local provider.
This guide is general information for homeowners, not professional, insurance or safety advice for your situation.
More helpful guides
- Quartz vs granite countertops: which is right for your kitchenQuartz is engineered stone: very consistent in color, non porous and low maintenance, but it can be damaged...